By Fotify
Visual Venue Map: Build a Drag-and-Drop Wedding Seating Chart in 10 Minutes
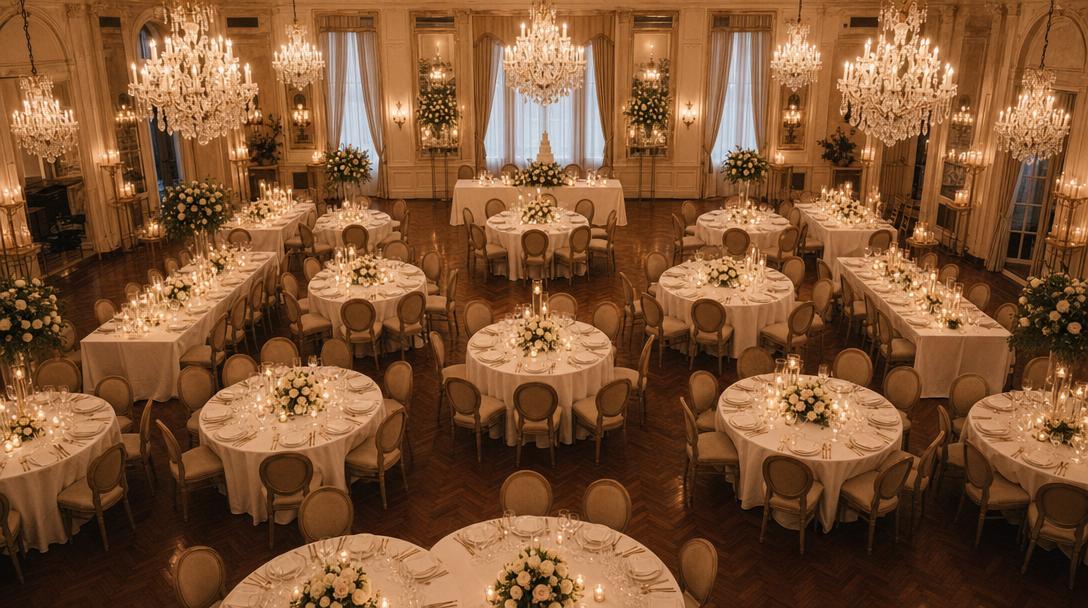
When we launched Table Management in January, we promised a visual seating chart designer was on the way. It's here — and it's the biggest single upgrade Fotify has shipped this year. The new Visual Venue Map lets you arrange your real floor plan on a 2D canvas, drop guests onto specific chairs, multi-select and align groups of tables, undo any change, and print the whole thing as a poster or per-table cards.
If you're planning a wedding, a corporate dinner, or any seated event with more than a couple of tables, the map view turns "seating the guests" from a half-day spreadsheet headache into a 10-minute drag-and-drop session. (New to seating charts entirely? Start with our step-by-step guide on how to make a wedding seating chart, which also covers the free standalone seating chart maker.)
Why a visual seating chart matters
Spreadsheet seating works for ten guests. It collapses past forty.
You can't tell from a list of names whether two introverts are stuck on opposite ends of the room, whether the kids' table is anywhere near the parents', or whether the dance floor is actually behind the head table. The list view answers "who sits where"; the visual map answers "what does the room look like".
A 2D floor plan also gives you something a list never can: a single image you can hand to the venue coordinator the day before the event.
What's new in the Visual Venue Map
The list-based seating tools from January are still there. The map is a second view, fully synced with the grid — assignments you make in one show up instantly in the other. Switch between them anytime with the Grid / Map toggle at the top of the Tables tab.
Here's what the map adds on top.
1. Per-seat assignment
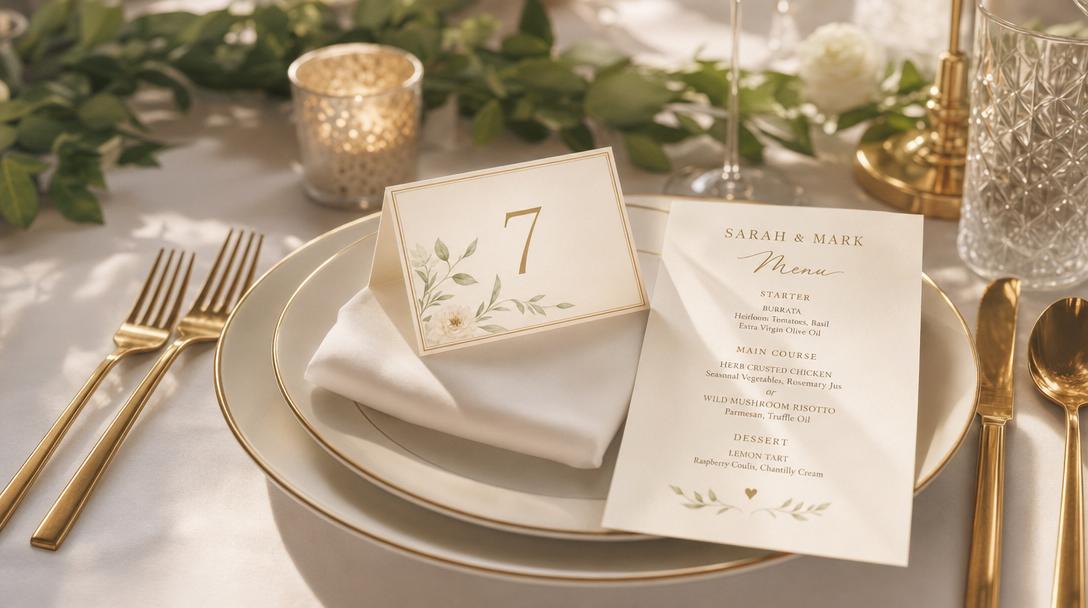
Every table now renders the right number of chairs around it. A round table for 8 shows 8 evenly-spaced chairs on its perimeter; a 10-person rectangle splits chairs proportionally across all four sides. Drop a guest near a chair and that exact chair lights up green — release to lock them in.
Each chair shows the guest's initials in the centre, with their first name as a small caption just outside the chair. Hover for the full name. The chairs counter-rotate as you spin a table, so labels always read upright no matter the orientation.
For events where seating arrangements matter — head tables, alternating-gender wedding seating, friend groupings — per-seat control is the difference between "everyone has a table" and "everyone has the right table".
2. Real venue elements, not just walls
The original release shipped walls and text labels. The map view now supports a full catalogue of structural and furniture elements:
- Structural — Wall, Door, Window, Dance Floor, Label.
- Furniture — Stage, DJ Booth, Bar, Buffet, Gift Table, Cake Table, Photo Booth, Restroom.
Each one has its own colour, default size, and z-order so freshly-added items land at the right visual layer. Walls in particular got a major upgrade: instead of one resize handle, you now grab a circular grip at each end and drag — the opposite end stays anchored while length and angle update together.
3. Multi-select and bulk operations
Shift-click items, or drag a marquee box around them, to grab several at once. With a selection of two or more, the bulk toolbar appears with:
- Align — left, centre, right, top, middle, bottom.
- Distribute — even spacing horizontally or vertically.
- Bring forward / send backward for z-order.
- Lock / unlock so pinned items don't drift during fine-tuning.
- Duplicate for stamping out repeated elements.
- Delete as a single batch operation.
Drag any selected item and the whole group moves together, with smart-guide alignment driven by the item under your cursor. ⌘+A selects every unlocked item on the map in one keystroke.
4. Undo, redo, and proper keyboard shortcuts
Every layout change goes through a history stack. ⌘Z undoes, ⌘⇧Z (or ⌘Y) redoes — up to 50 actions back. The toolbar also has dedicated Undo / Redo buttons.
A handful of keyboard shortcuts that pay off the first time you use them:
- Arrow keys nudge the selection by 1 px; Shift+arrow nudges by 10.
Rrotates by 15° (Shift+R goes the other way).⌘Dduplicates venue elements.[/]change z-order.Ltoggles lock.Ffits the view to everything you've placed.0resets zoom to 100%.
5. Smart guides and soft rotation snap
When snap-to-grid is off, the map shows magenta dashed alignment lines whenever a moving table's centre or edges line up with a neighbour. The table also magnetically locks onto the match within a few pixels, so building neat rows and columns takes seconds.
Rotation has a similar "soft stop" feel — drag the rotation handle and it gently locks to 0° / 45° / 90° / 135° / 180° / 225° / 270° / 315° when you're within 5° of those angles. Hold Shift to bypass the snap if you need a precise off-axis angle for an oddly-shaped room.
6. Search and tag filtering for big guest lists
The unassigned panel on the left is now built for big events. The search box is always visible (no longer hidden behind a "more than 5 guests" threshold), and below it sit two rows of filter chips:
- Status chips — All / Accepted / Pending / Declined, with live counts.
- Tag chips — one per guest tag you've defined, in the tag's own colour.
Filtering happens server-side, the list paginates as you scroll, and each guest row shows small coloured dots for their tags so you can spot tagged guests at a glance. Even thousand-guest events stay snappy because only the visible window is rendered at any time.
7. Print-ready exports
The Export menu replaces the old CSV-only download with five formats, each tuned for a different job:
- Print map — opens the full venue map in a new tab styled for A3 landscape with the print dialog ready to fire. Hang it behind the welcome desk.
- Print table cards — generates one card per table on A4 portrait, with each guest listed by seat number. Drop on each table so guests find their seat.
- PNG image — 2× retina screenshot with a white background. Embed in slide decks or share in WhatsApp.
- SVG file — vector copy for printing huge floor diagrams or editing in Illustrator.
- CSV — spreadsheet with one row per guest including seat number, perfect for venue coordinators who live in Excel.
All of them are stripped of the on-screen grid so the printed page is clean.
8. Autosave you can trust
A small pill in the toolbar shows the save state at all times — Saved in green, Saving… in yellow with a spinner, or Offline — retrying in red if the network drops. Saves are debounced and batched, and a failure is automatically retried after 5 seconds. There is no Save button to forget.
How to build a 60-guest wedding seating chart in 10 minutes
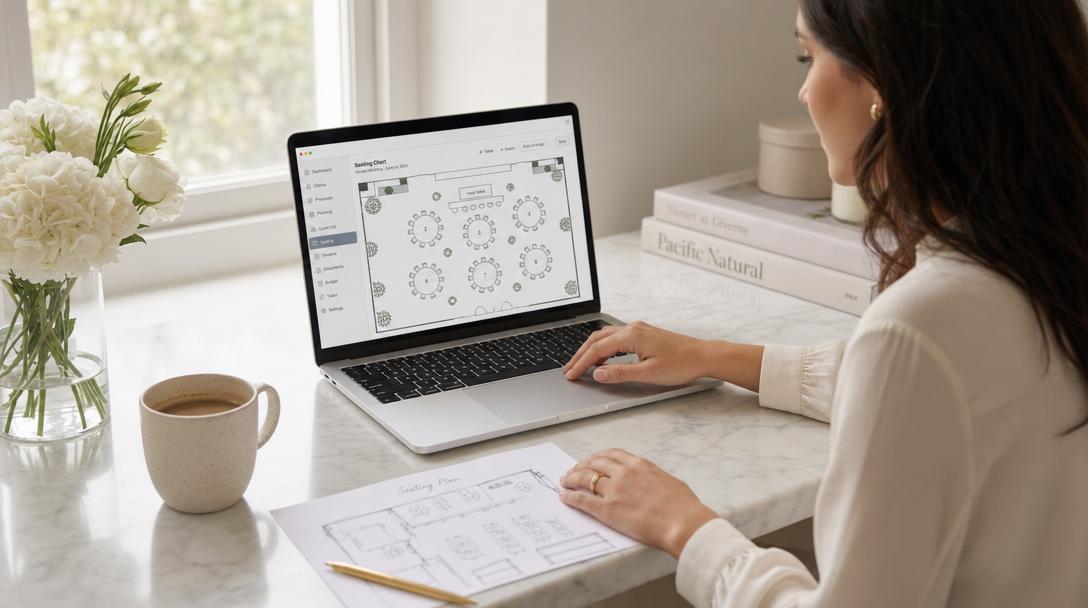
A practical walkthrough on a typical 8-table, 60-guest wedding.
Minute 0–2: Open the map and add your tables. From the Tables tab, click Map to switch views. Click Add table in the toolbar eight times — each one lands in the Unplaced panel on the right. (If you already created the tables from the Grid view, they're sitting there waiting for you.)
Minute 2–4: Drop tables onto the floor. Press and drag each table from the Unplaced panel onto the canvas. Don't worry about exact positions yet — get them roughly where they belong in the room. Use the rotation handle on each table to flip the rectangular head table 90° if it sits across the top of the room.
Minute 4–6: Add the venue structure. Click Add element → drop a Dance Floor in the centre, a Stage behind the head table, a Bar along one wall, and a couple of Wall segments for the entrance and outdoor area. The dance floor sits under the tables visually so it doesn't compete; the stage and bar use their own colours so the room reads at a glance.
Minute 6–7: Tidy up.
Shift-drag a marquee around the four guest tables along one side and click Align top in the selection toolbar — instant straight row. Hit F to fit the view; everything frames itself cleanly.
Minute 7–10: Seat the guests. Open the unassigned panel on the left, filter to Accepted with the status chip, and drag guests onto chairs. The bride and groom go onto the head table; family clusters get their tables; the friends table fills in. If you make a mistake, ⌘Z. If you want to bump two friends to a different table, drag straight from chair to chair — the previously-seated person at the target is bumped to "no specific seat" at the same table, so nothing is silently overwritten.
Minute 10: Print. Click Export → Print map for the wall poster, then Print table cards for the per-table seat lists.
Done.
Who benefits the most
The new map view is built for any event where seating actually matters, but a few use cases stand out.
Weddings. This is the headline use case. Separating bride's and groom's families, putting the wedding party at the head table, keeping the kids' table close to the parents, balancing introvert-extrovert dynamics — all of it gets dramatically easier when you can see the room. Pair the seating chart with a shared wedding photo album so your guests can also send you photos from their seats during the reception.
Corporate dinners and conferences. Department clustering, VIP seating, client placements — multi-select means you can move whole tables of executives together with a single drag. Tags let you filter to "Sales" or "Engineering" while building each section.
Birthday and anniversary parties. Smaller events benefit too, especially for milestone dinners where family dynamics are real. Per-seat assignment quietly solves the "who sits next to whom" problem.
Galas and fundraisers. Tagged donor tiers, sponsor tables, board-of-directors clustering — the tag-filter chips were designed exactly for this.
A note on backwards compatibility
If you've been using Table Management since January, your existing assignments don't disappear. Guests already seated at tables (without a specific seat number) are auto-filled into chairs in main-guest-then-RSVP order. They render exactly like seated guests, and dragging them to a chair commits the assignment to the database. Nothing to migrate, nothing to redo.
Try it on your next event
The Visual Venue Map is live for every event with Table Management enabled — no separate setup, no extra plan tier. Open your event's RSVP section, enable Table Management in the Details tab if you haven't already, then hit Map at the top of the Tables tab.
Start your first event at dashboard.fotify.app, or see how Fotify's full wedding suite — invitations, RSVP, photo sharing, and now visual seating — fits together. For the complete how-to, the Table Management help article covers every shortcut and edge case in one place.
The next time you sit down to plan a seating chart, you should need a screen — not a spreadsheet.
Related Pages
Discover how Fotify can transform your events